

NYC SMALL SITES
Status: Competition Entry
Responding to a call by the City of New York for proposals to develop a large number of small gap sites across the city, we worked with Studio Mutt and Eckersley O’Callaghan to develop a hybrid typology which combines economy, flexibility and buildability with an unusual level of communal amenity space and natural ventilation.
The design embraces the peculiar character of the ‘gap site’. These sites hold memories of past buildings and occupants, and contribute to the layered history of the city. Rather than losing this memory through total erasure, the imperfection and neglect of the party walls and vegetation informs the design and enriches the character of the homes.


The introduction of courtyards, soaring top lit entrance and careful manipulation of the geometry provide privacy and interesting views inside and out. Three bedrooms, three bathrooms and three living areas provide generous and flexible family accommodation.
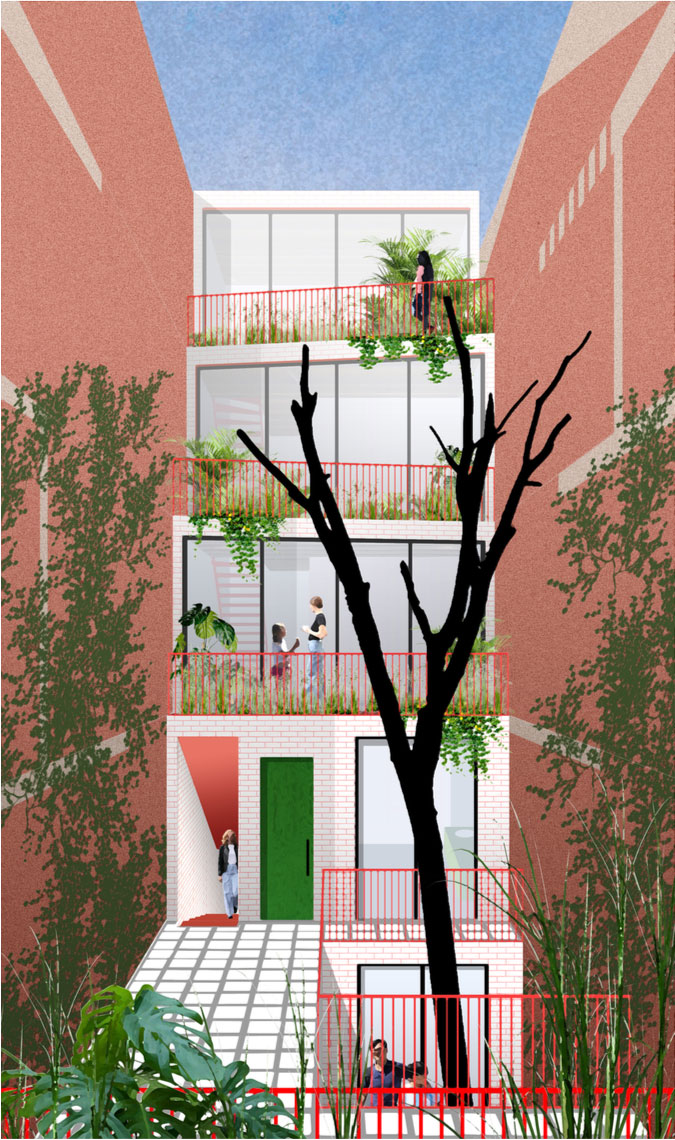
De-Construction House is composed of a ground floor plinth home that provides an accessible unit but also a shared platform from which to experience the gap. A tower house at each end of the plinth encloses and defines the courtyard – a picturesque scene of planting, ruination and repair, and an unusual escape from the city.
The first home is a single-level plinth, stretching the length of the buildable site. An open courtyard at the centre of the plan allows light and air to flood into the centre of the home. The layout is fully accessible and is suitable for a young family or elderly couple.
The tower house stacks the rooms of the home vertically. Everyday life is organised across multiple levels; daytime domesticity to the lower levels, and sleeping and bathing at the top. The slender plan provides an abundance of natural light and maximises natural ventilation, while vertical voids connect the spaces between floors.

Rather than experimental, inflexible or complex fabrication methods which might happen in a remote factory and be imported to the site, De-construction House proposes the intelligent use of widely available traditional materials and skills which can be found close the site and within the local community.
The use of common trades supports the local economy and allows a more competitive tender process, and removes the reliance on specialist contractors and equipment which can imperil projects of this scale. The materials proposed can be efficiently delivered and assembled in an urban environment, avoiding unnecessary craneage and road closures.
Simple pad foundations are positioned inboard, away from adjacent buildings, reducing risk by avoiding potential clashes with existing underground structure. A short cantilever supports the flanks of the building at ground level. Above ground, a simple prefabricated frame is used to create open plan accommodation that can be adapted over time. Lightweight timber joist floors will sit on a steel or timber frame, chosen to relate to a site’s specific conditions.
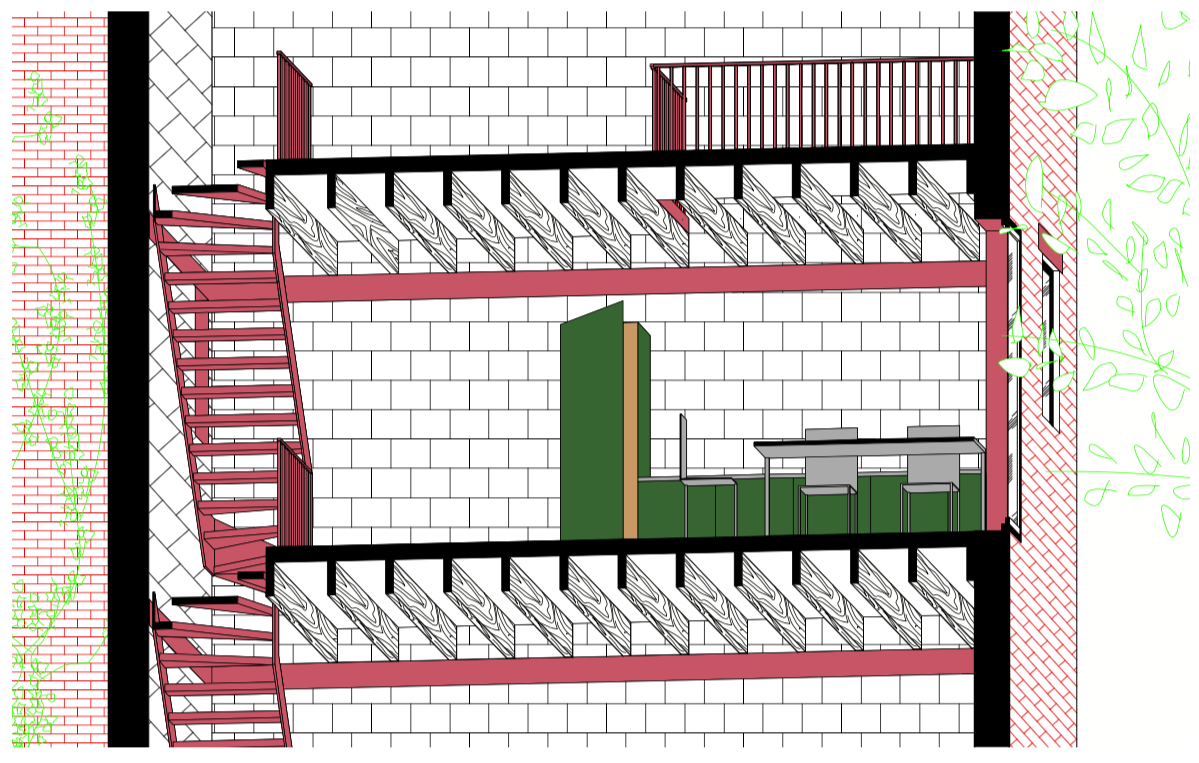
Internally, the construction and services of the building are exposed and carefully detailed to provide ornament. As well as enriching the spaces, the exposure of these conventionally covered utilitarian elements will provide further economy.
A pragmatic appreciation of economy is present and embraced in every aspect of the proposal – from groundworks to decoration. The approach considers not only the simplicity and universality of the principles and the cost and availability of materials, but the availability of labour, methodology of assembly and predictability of program. This inherent multi-layered economy will allow for build costs to be brought down to a minimum.

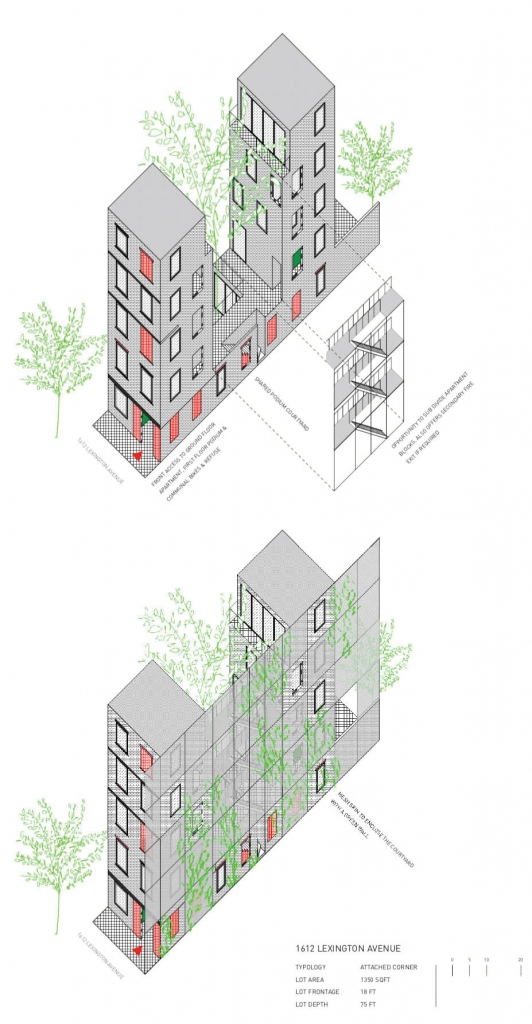
Externally the building responds to the character of its context. An elevation composed of vertically stacked standard building components adopts a principle of drawing with readymade elements. Bricks change bond to be open or closed based on the lighting and privacy requirements of the room behind. Lintels and sills echo the rhythms of adjacent buildings and give order and proportion to the facade.
The shell of the building itself provides colour with a red brick finish and painted sill and lintel details. Internally a modest palette of exposed and painted concrete blocks, wooden beams and floors, and white walls will provide a background for living. Concrete blocks absorb the light, white walls reflect it and the wooden beams add just enough colour.