
Keelson Yard
Status: Completed
Our second project in Whitstable, the development of this previously underused site brings coherence and a long-awaited fulfilment of the early 20th Century urban planning for the road.
Originally set out and sold as 3 estate plots (and with 3 addresses), the site has been home to a single detached house in an unusually large town centre garden.

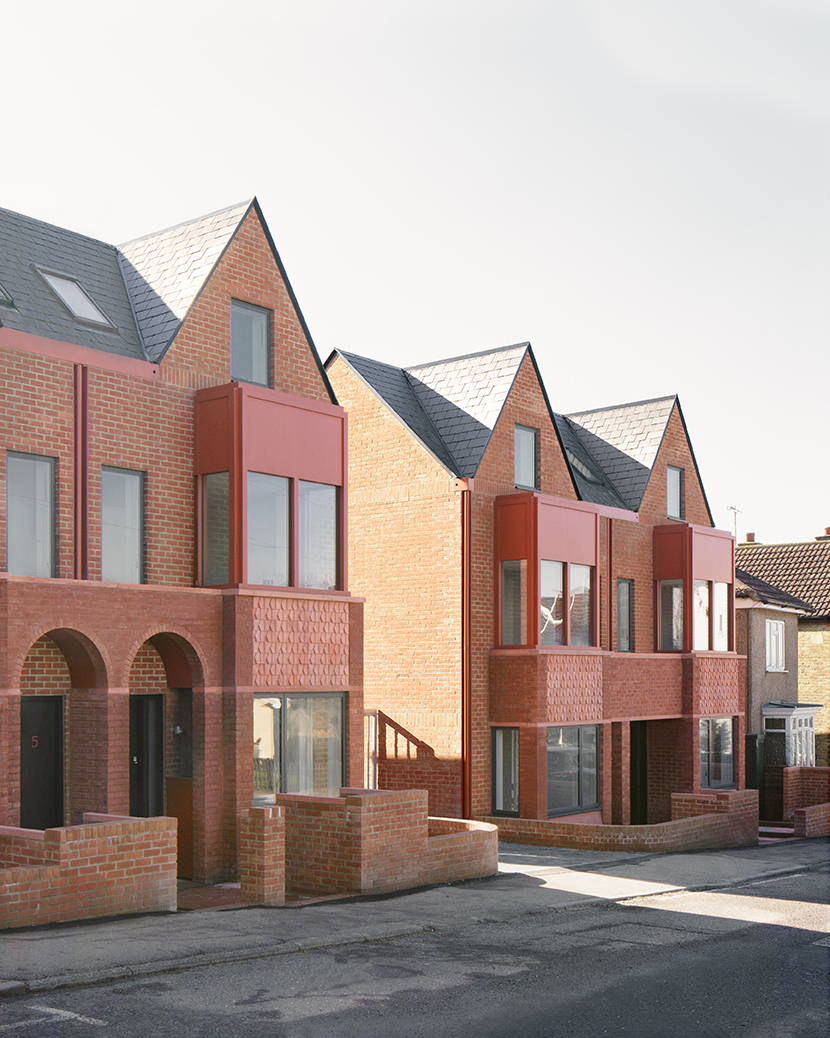
Working with 31/44 Architects, our scheme, replaced the existing building with a pair of houses and six apartments, consistent in scale with the street, and referencing the subtle variety of the paired and grouped houses of Cromwell Road.
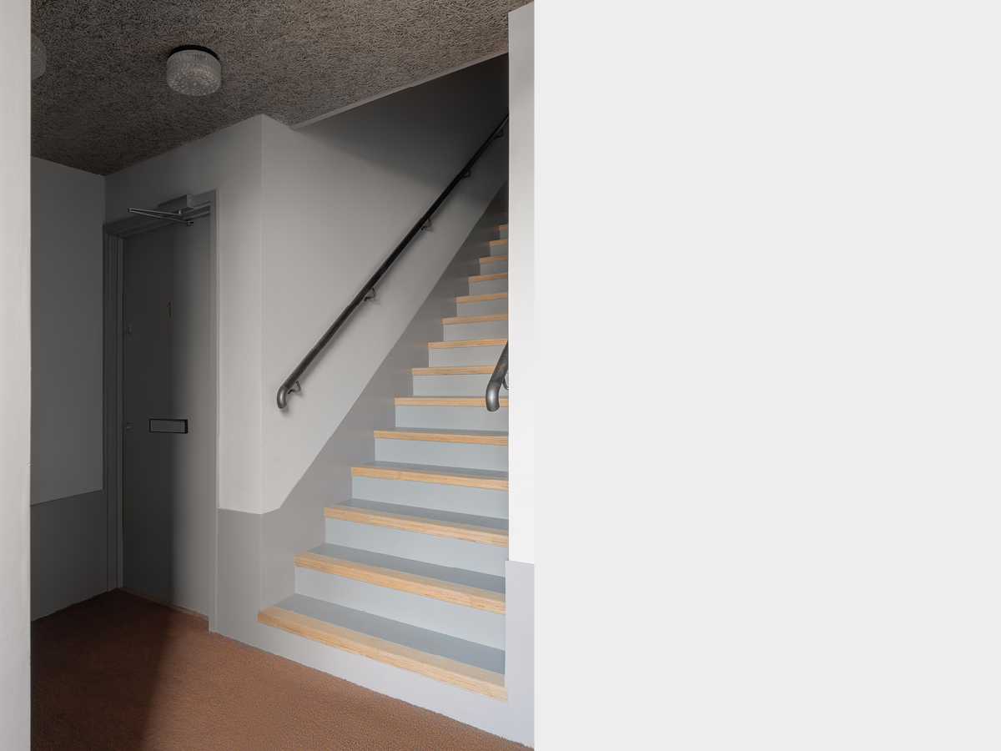

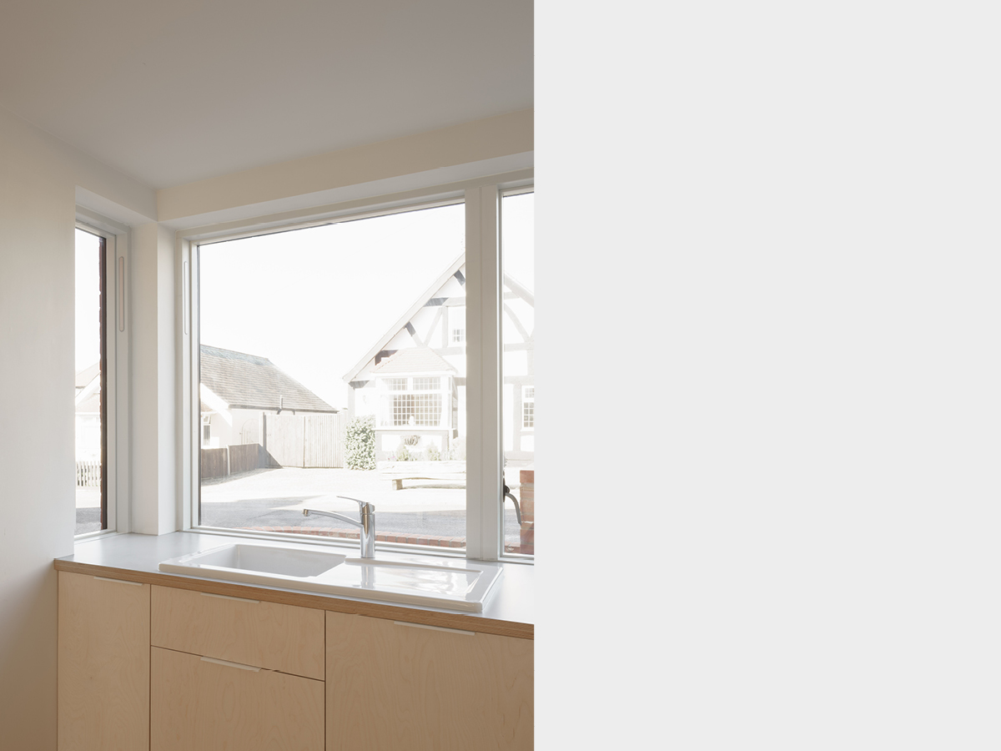


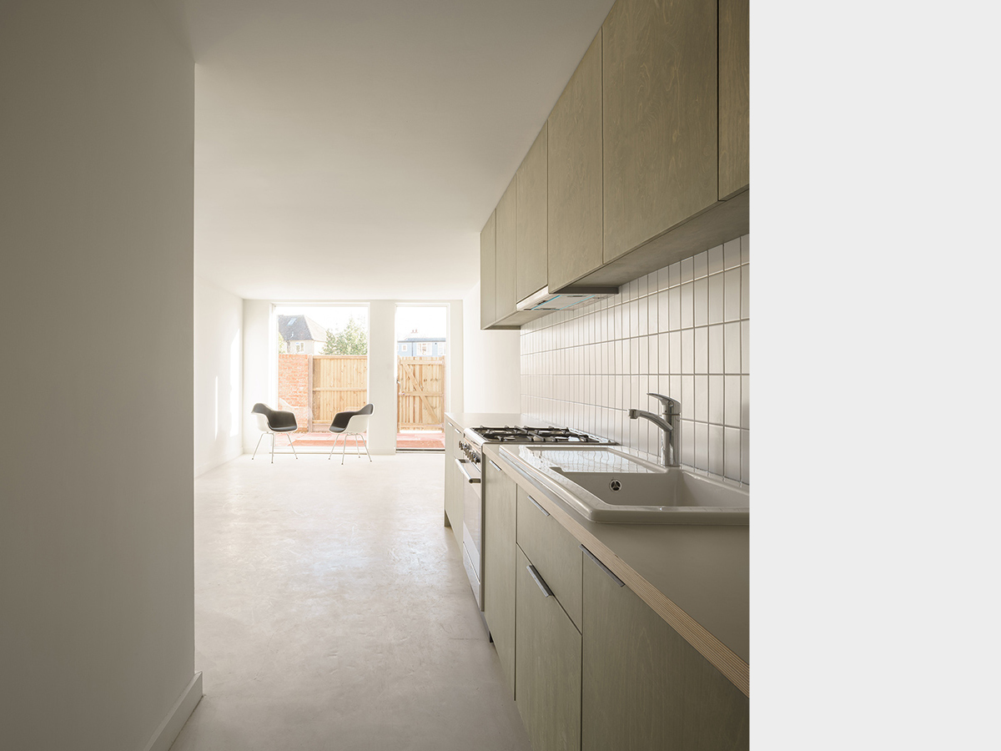

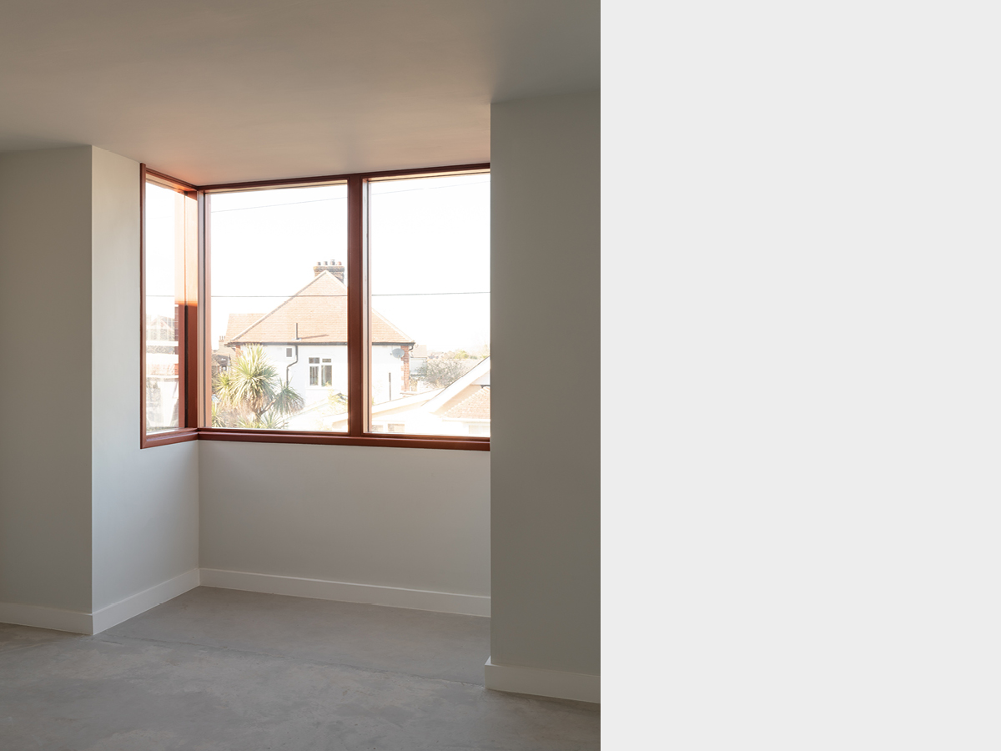
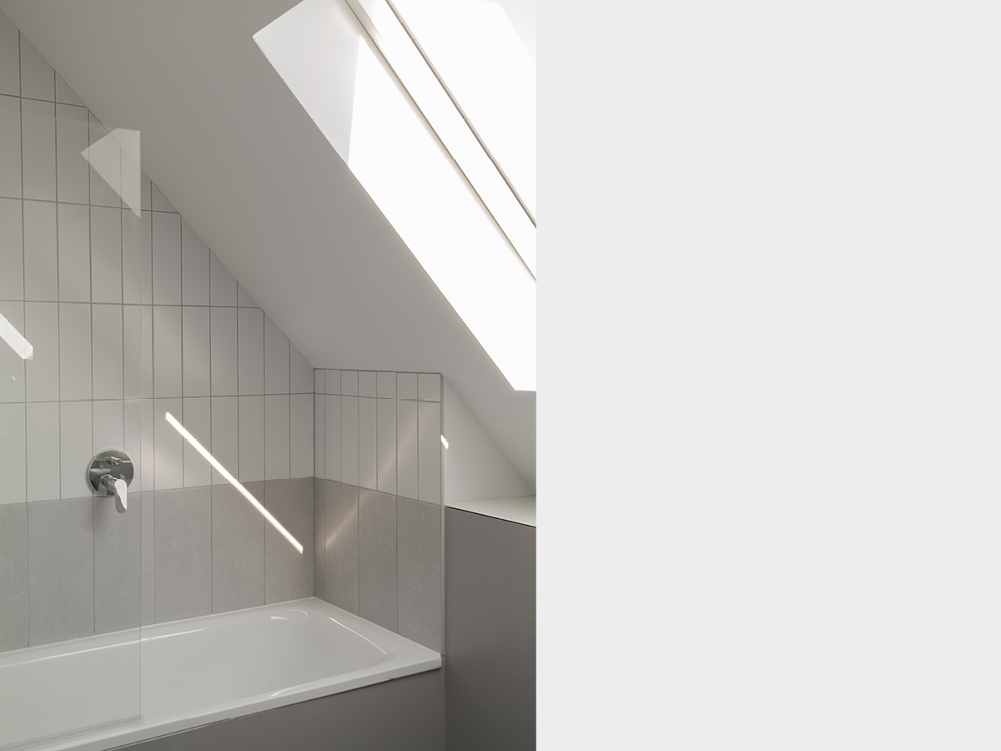
The primary intention here is to achieve a quiet form, which adds coherence and a recognisable local distinctiveness to a disorganised street scene, without imposing uniformity. We aimed to respond to the variety, scale and rhythms of the road such that a chronically underused site achieves a more appropriate density without appearing cramped or assertive in scale.

However, quietness in form needn’t mean anonymity, and certainly not imitation. Instead, the buildings present a semi-detached (or paired) gabled and bay-fronted form with precision and a subtle shift in materials.
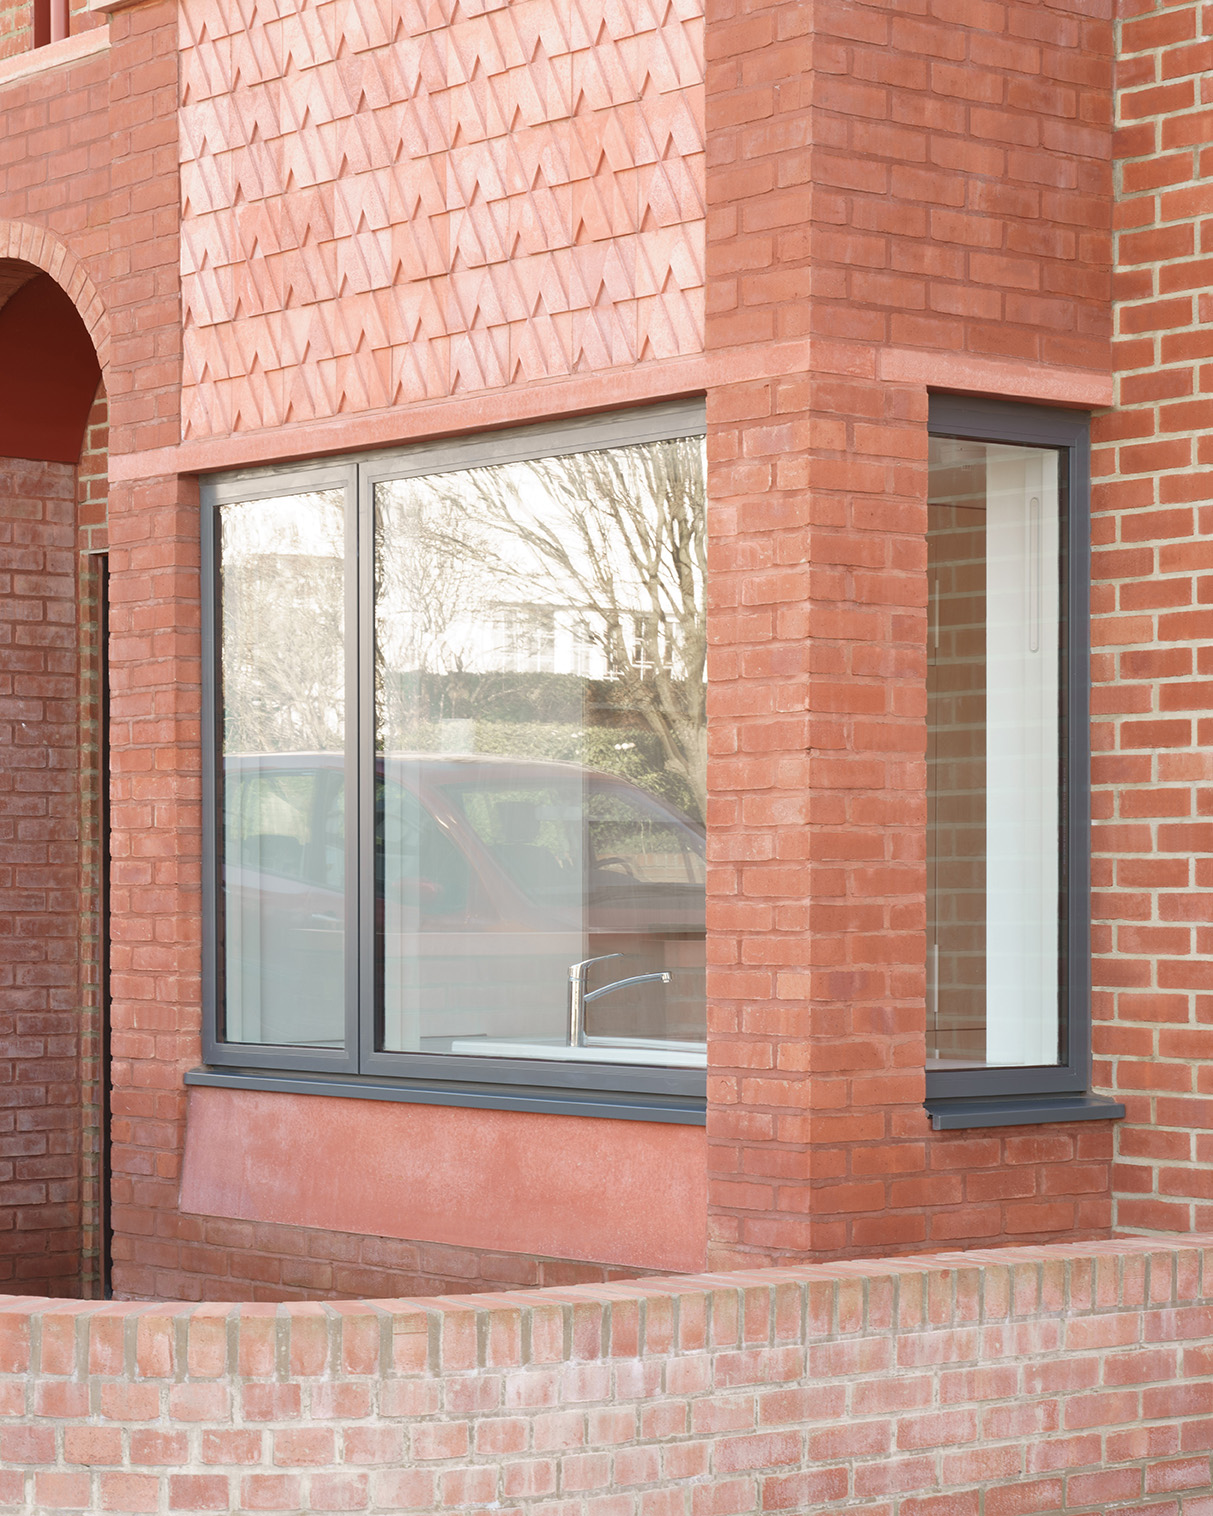

The predominant red brick walls and slate roof echo the adjacent Edwardian terrace, but bay windows made of pigmented concrete and painted hardwood take decorative inspiration from the rigging of the town’s oyster yawls while their forms reference the multistorey bay windows of nearby Cromwell Road.


Floorplan


Image credits: Nick Dearden