SEASIDE SUBURBIA
Status: PLANNING GRANTED ON TWO ADJACENT SITES, NOW SOLD
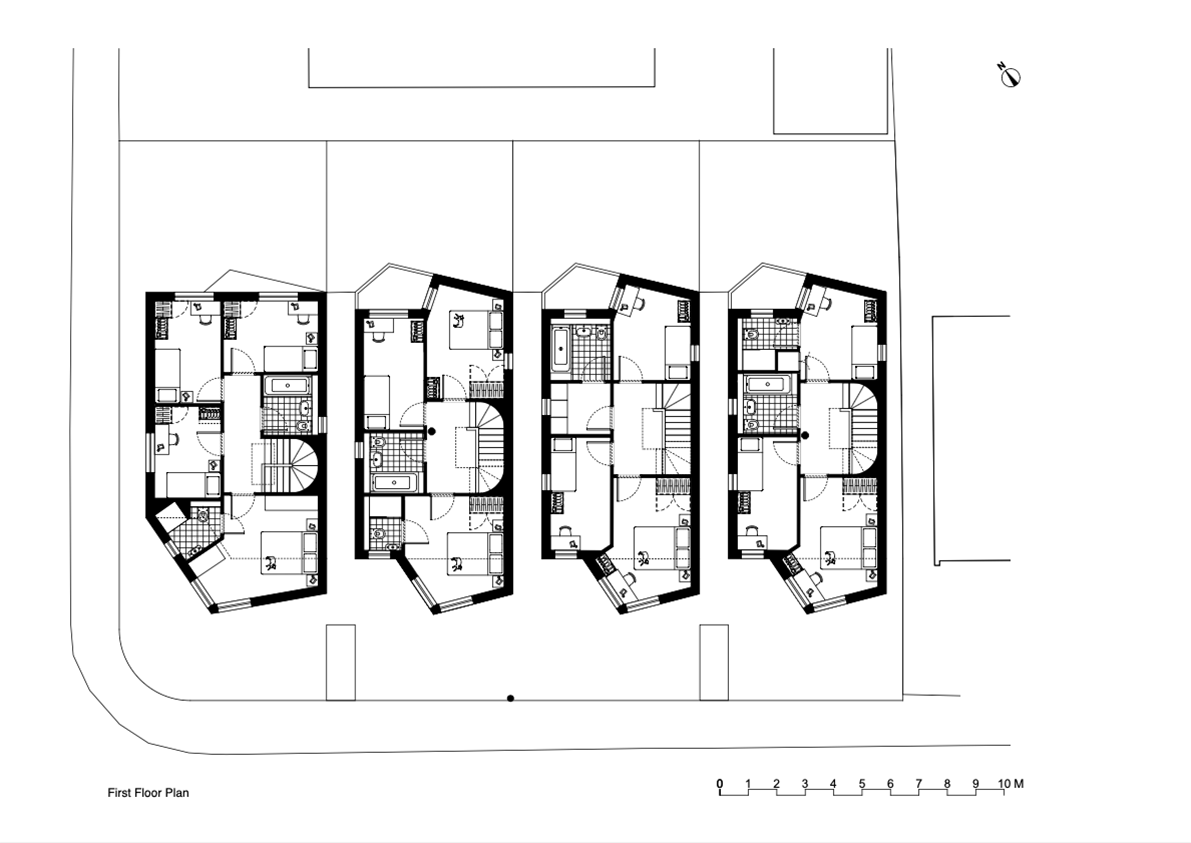
Beginning as a project to design a scheme for a central Whitstable site occupied by pair of 1960’s bungalows, a typological project emerged, in collaboration with OEB Architects and in response to the Council’s questionable opinion that the site should retain a suburban character, to design a buildable and adaptable house type for a suburban situation.

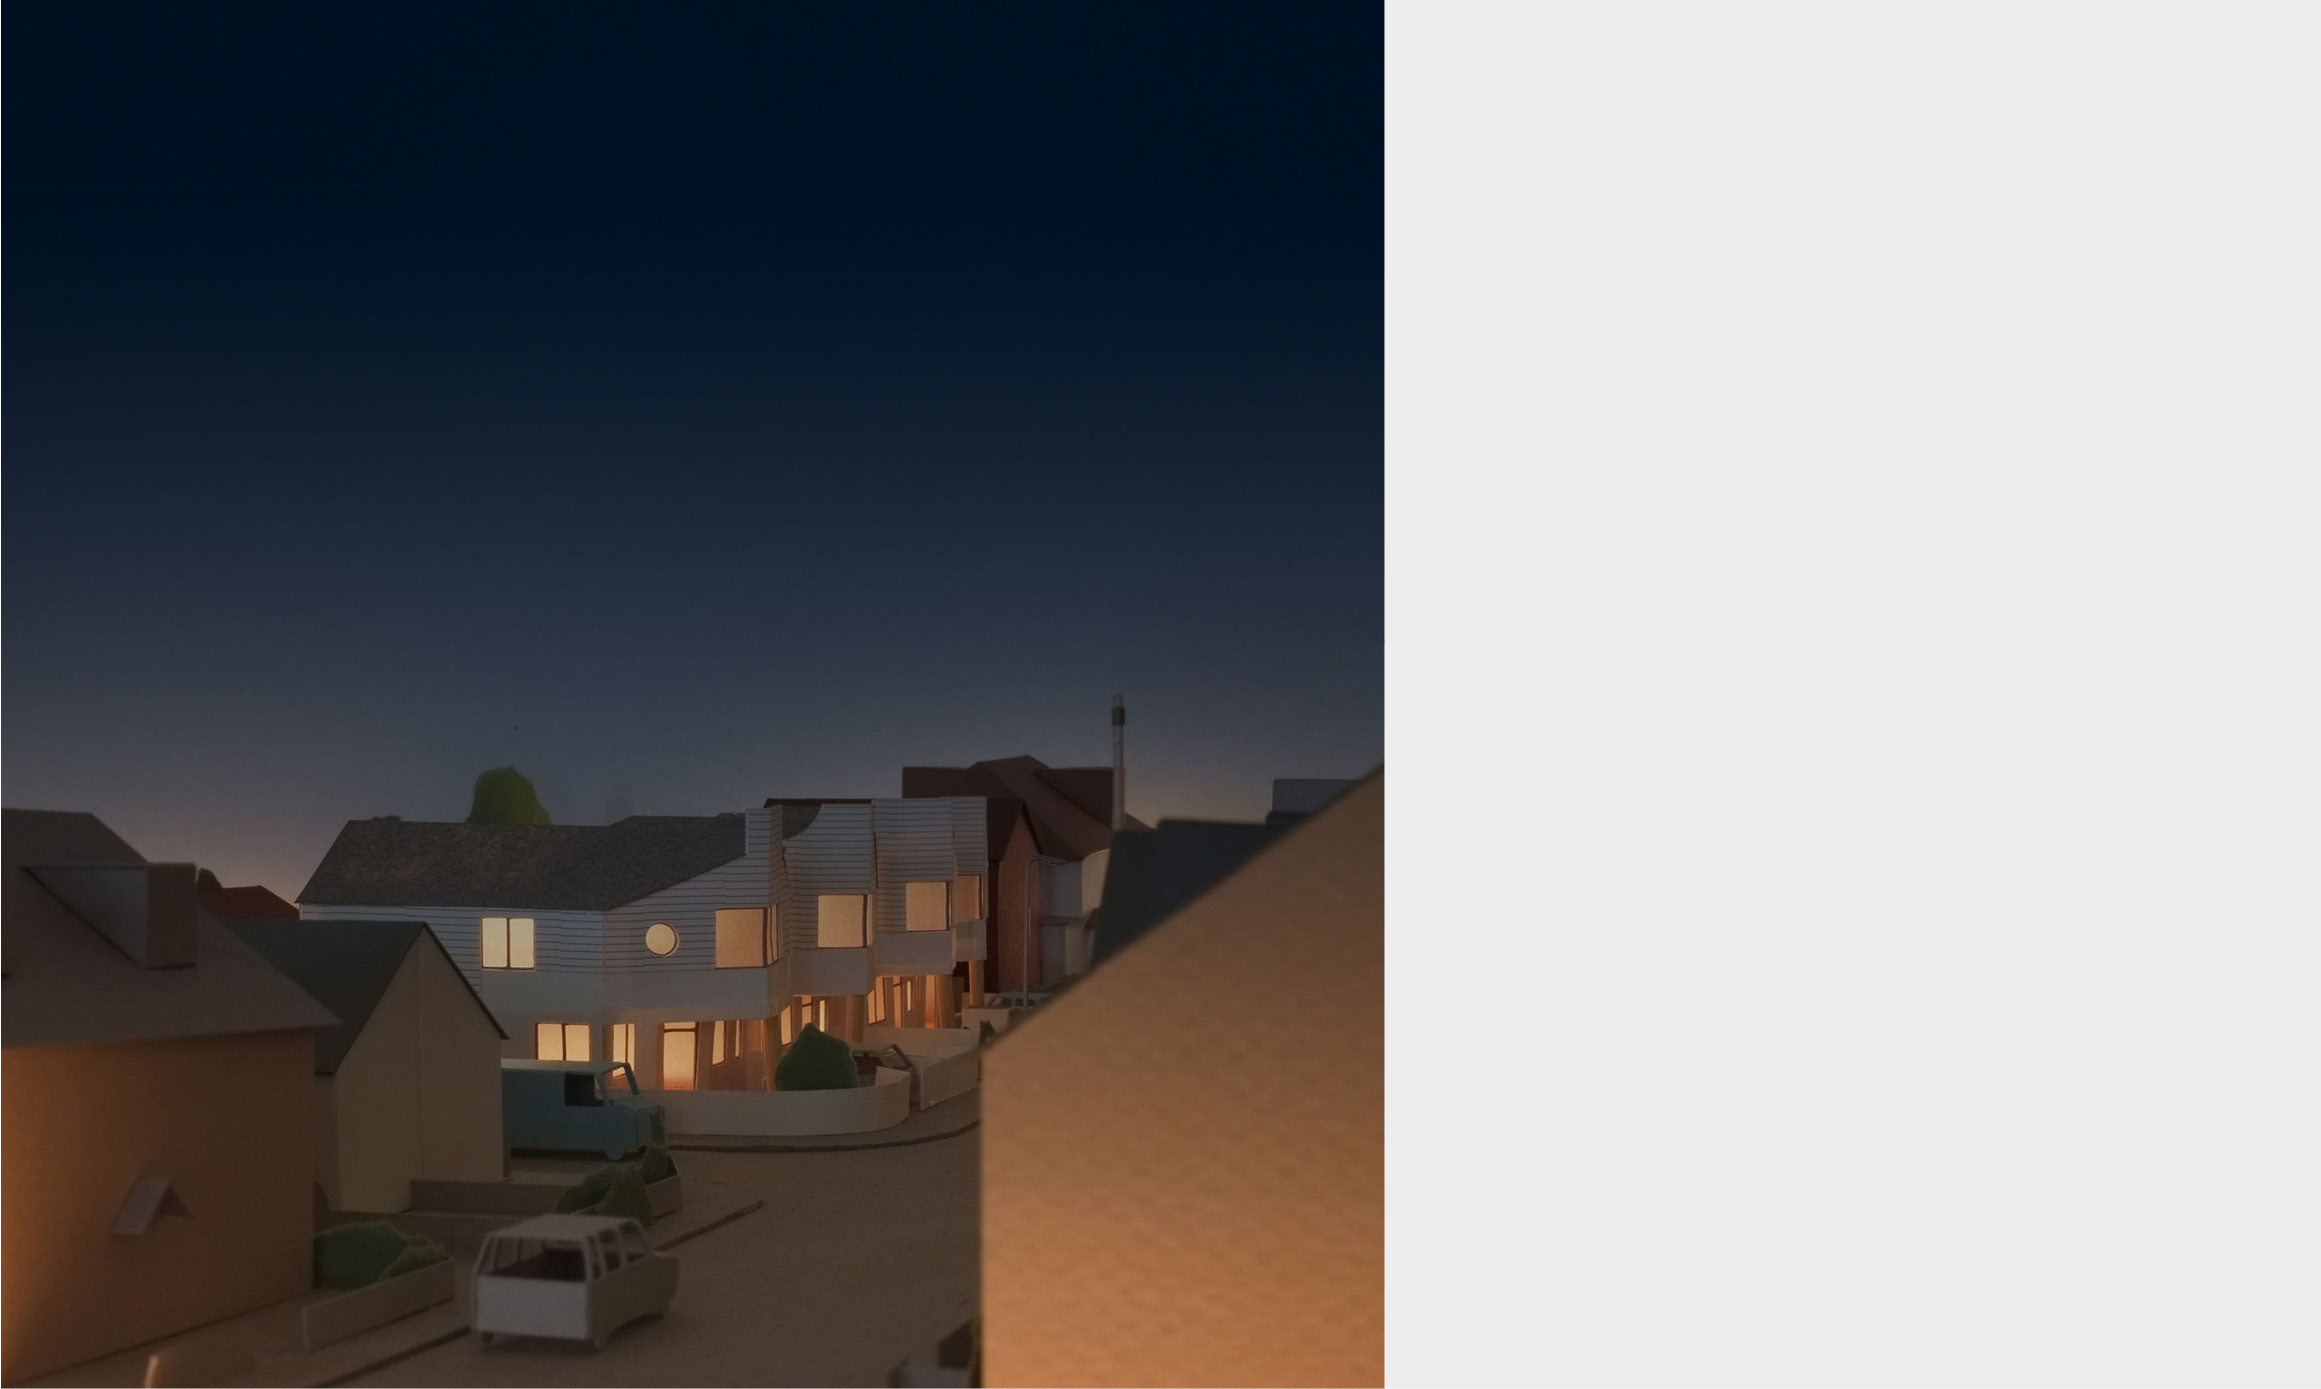
The presence of the seafront – close but unseeable – was acknowledged in a design process which considered the houses as popular ice cream lollies. Although this influence is made subtle in the final design, we hope the houses will recall the ways in which the seafront is detectable on this inland street– a rowing boat on a trailer, a weatherboarded reclad, an anchor in a front garden, a seagull on a window cill, a porthole door number.

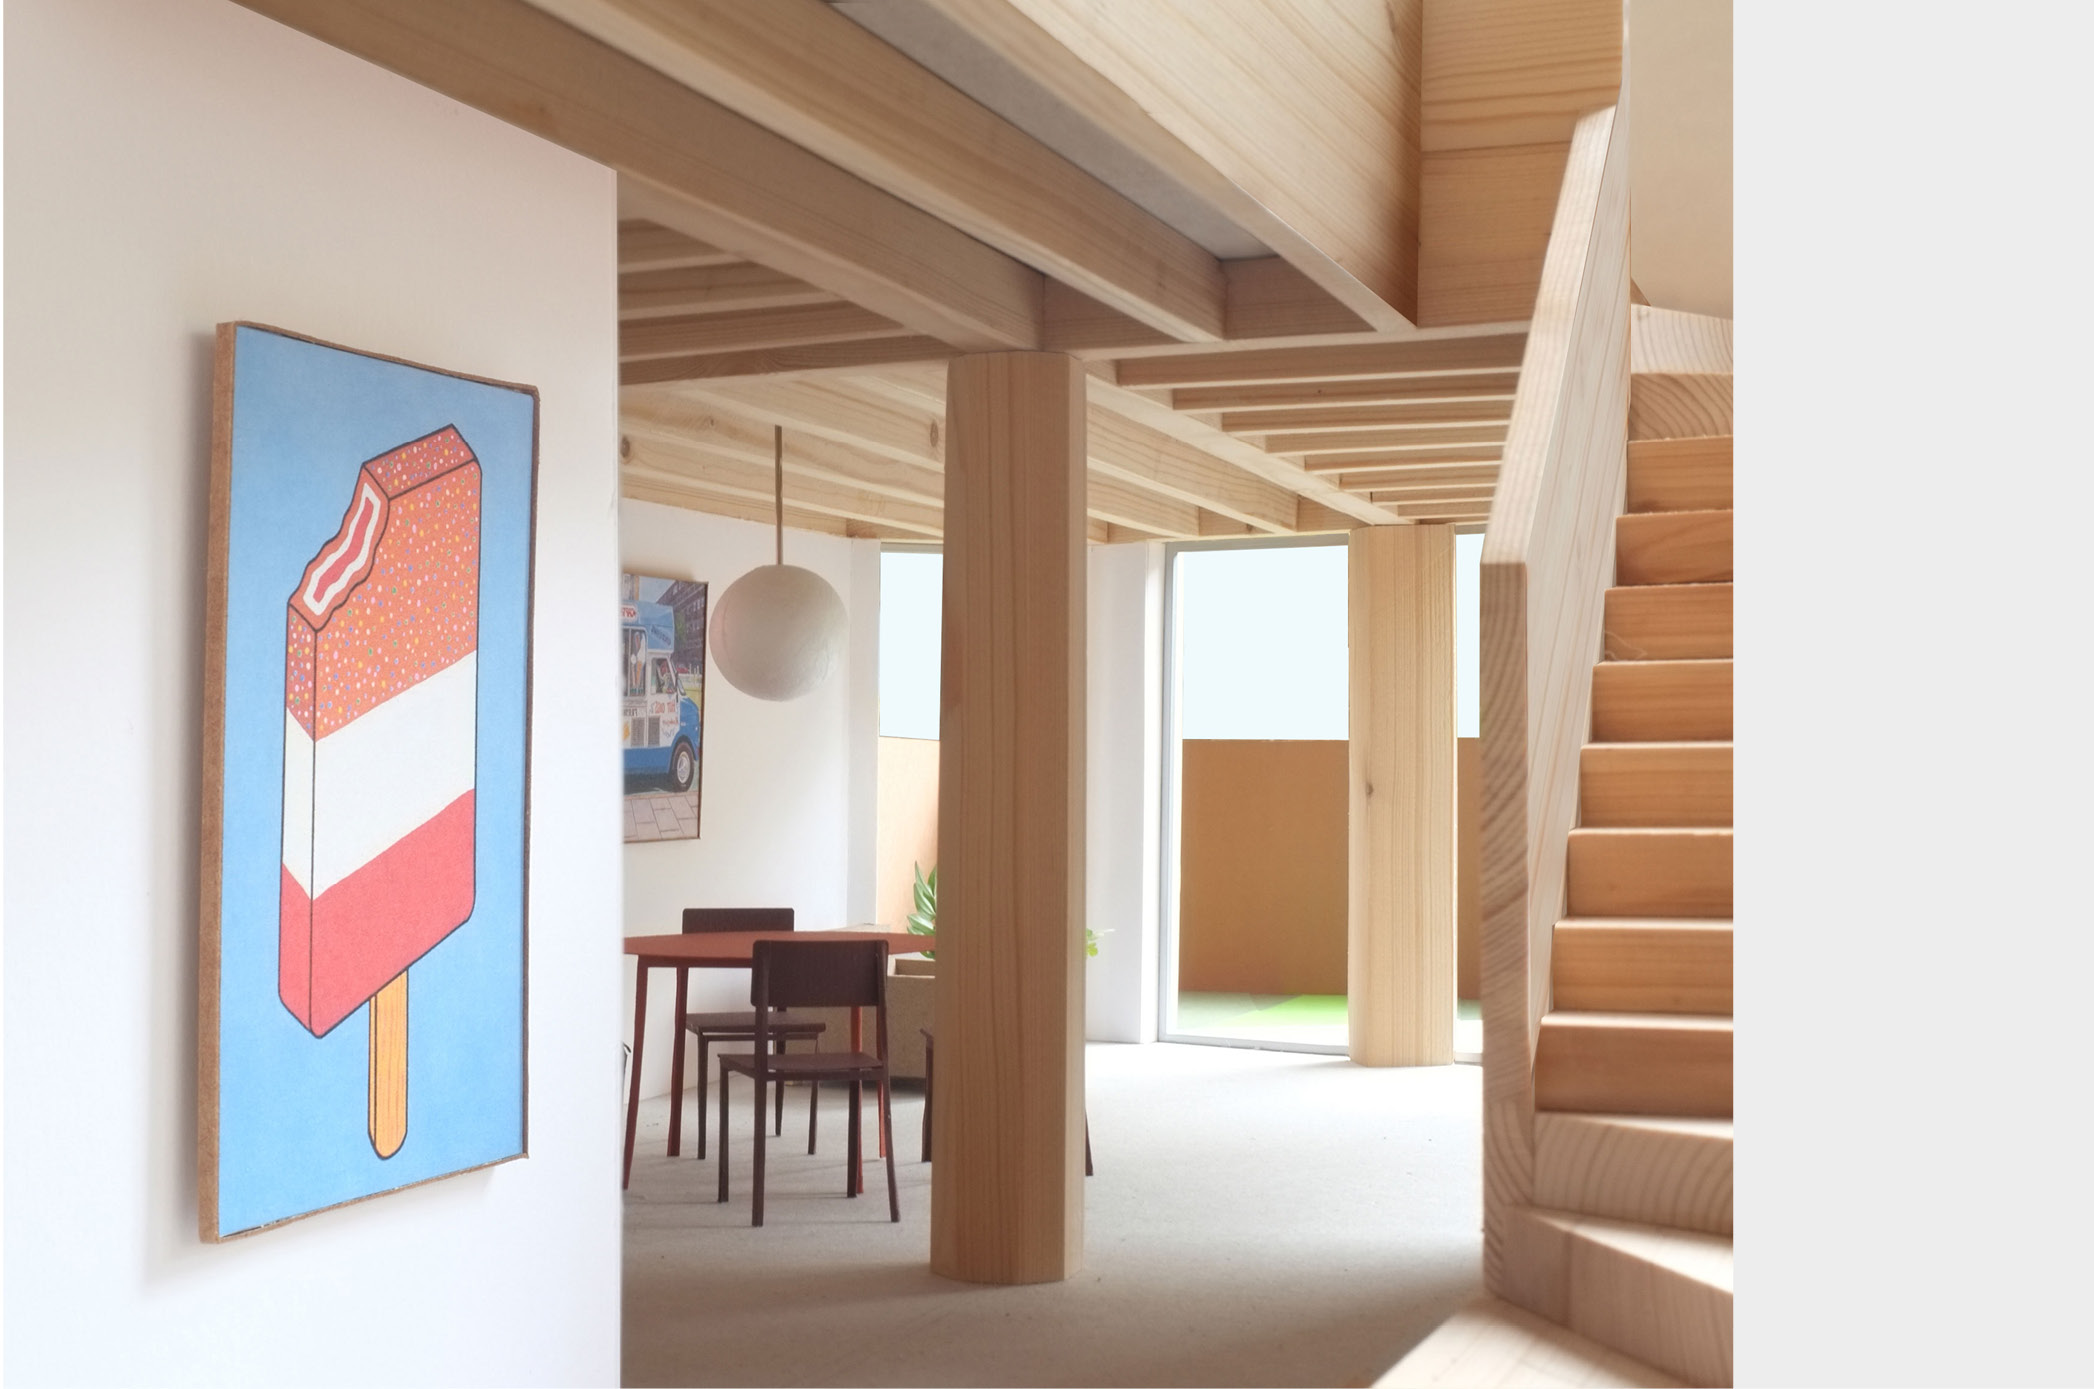
We imagine that purchasers or future owners will be able to customise elements of the design, allowing for the outward individual expression of both buildings and personalities, while maintaining the economies of repeating fundamental structural principles. Internally, multiple configurations are possible, including an adaptive ground floor, allowing for accommodation to be rearranged for a variety of occupiers or changing living situations.